Share:
Description
- DETACHED & EXTENDED FAMILY HOME
- FOUR DOUBLE BEDROOMS
- NO - ONWARD CHAIN
- WIDE GARDEN WITH DECKED TERRACE
- LARGE SUMMER HOUSE WITH BI-FOLDING DOORS
- PRIVATE DRIVEWAY LEADING TO GARAGE
- BOILER INSTALLED IN 2025
- EXCLUSIVE TO STEVENS
A SPACIOUS FOUR BEDOOM DETACHED FAMILY HOME, in a Popular Residential family area close to the High Street in Henfield. Offered for Sale with NO-ONWARD CHAIN.
Henfield
Henfield village offers local amenities including shopping facilities, village hall, library, health centre, churches, primary school and sports centre. A bus service passes through the village to the town centres of Horsham and Brighton offering more comprehensive shopping and leisure facilities. The nearest mainline stations are at Hassocks, Burgess Hill, Horsham, Haywards Heath and Shoreham-by-Sea. Crawley, Gatwick Airport and London are accessible via the A23/M23.
Description
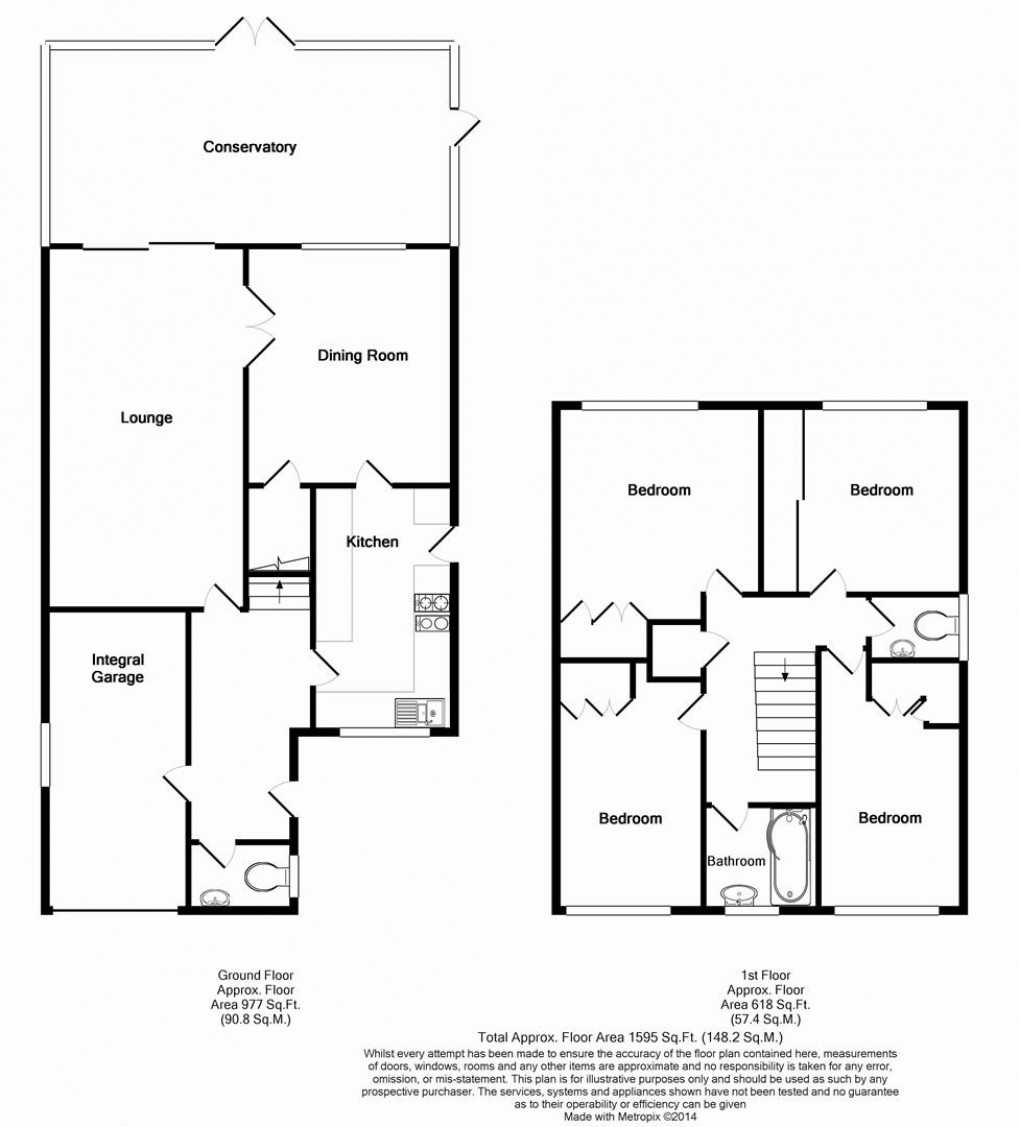
Stevens are pleased to offer for sale this extended family home with no onward chain, located on the popular Parsonage Road, close to both the school and the high street. This deceptively spacious accommodation is arranged over two generous floors and is further enhanced by a full-width conservatory at the rear, as well as a large garden featuring a timber summer house.
Upon entering, you are greeted by a generous hallway that offers integral access to the garage and a downstairs W/C. The property flows in two directions: to the left is a large lounge with a feature wood-burning stove at its centre, and to the right is the luxury kitchen, with underfloor heating & fitted with sleek high-gloss units and brushed chrome handles, concealing essential white goods beneath a marble countertop. Both the lounge and kitchen lead to the dining area, which currently accommodates an 8-seater dining table but has the capacity for more if needed. This space overlooks the full-width conservatory at the rear, which serves as an additional handy reception room.
Stairs lead to the first floor, where all four bedrooms are conveniently located. Each bedroom features built-in storage and is considered a double. A bathroom is situated at the end of the landing, which could be adapted to include a toilet, as many others on the street have done, while a separate cloakroom is found nearby.
The rear garden is surrounded by mature trees, providing additional privacy. It consists of three distinct areas: a patio off the conservatory, a lawned section, and a decked terrace that leads to the large summer house, which can function as a studio or office and features bi-folding doors. At the front, a private block-paved drive leads to the garage.
Internal viewing is highly recommended to appreciate all the features and space this family home has to offer!
Property Information
Council Tax Band F: £3,610.55 2026/2027
Utilities: Mains Gas & Electric. Mains water and sewerage
Parking: Garage & private driveway
Broadband: Standard 17 Mbps, Superfast 78 Mbps (OFCOM checker)
Mobile: Good coverage (OFCOM checker)
Property Misdescription Act 1991
Although every effort has been taken in the production of these particulars, prospective purchasers should note:
1. All measurements are approximate. 2. Services to the property, appliances and fittings included in the sale are believed to be in working order (although they may have not been checked). 3. Prospective purchasers are advised to arrange their own tests and/or survey before proceeding with the purchase. 4. The agent has not checked the deeds to verify the boundaries. Intending purchasers should satisfy themselves via their solicitor as to the actual boundaries of the property.
Floorplan
EPC
To discuss this property call our West Sussex branch:
Market your property
with Stevens Estate Agents
Book a market appraisal for your property today. Our virtual options are still available if you prefer.