Share:
Description
- SEMI DETACHED FAMILY HOME
- NO-ONWARD CHAIN
- FAVOURED WESTERLY ASPECT
- TWO DOUBLE BEDROOMS
- OVERSIZE FAMILY BATHROOM
- LARGE LAWNED REAR GARDEN
- PRIVATE OFF STREET PARKING
- EXCLUSIVE TO STEVENS
A Spacious Semi Detached Family Home, on the periphery of Henfield Village and the Downs Link. Boasting Two Double Bedrooms, an Oversize Family Bathroom, Wide Lawned Rear Garden and Private Parking
Henfield
Henfield village offers local amenities including shopping facilities, village hall, library, health centre, churches, primary school and sports centre. A bus service passes through the village to the town centres of Horsham and Brighton offering more comprehensive shopping and leisure facilities. The nearest mainline stations are at Hassocks, Burgess Hill, Horsham, Haywards Heath and Shoreham-by-Sea. Crawley, Gatwick Airport and London are accessible via the A23/M23.
Description
Hollands Road offers a fantastic location to enjoy all the charms of village life while being close to the South Downs Link and local favorites like the Cabin at Berretts Farm.
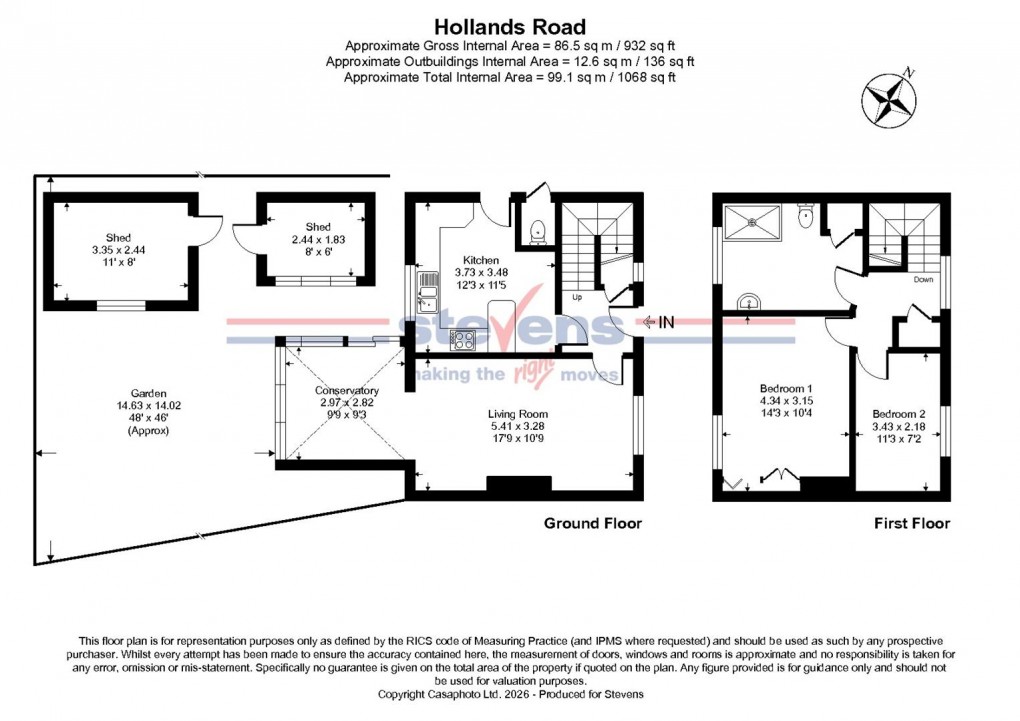
This two-bedroom property has been lovingly cared for by the current owners for over 50 years and has been maintained to a high standard, with several updates made in recent years. One notable addition is the glazed conservatory, which creates a seamless connection between the indoor and outdoor spaces and can serve as an additional reception room when needed.
As you enter the property, you are greeted by a bright hallway that leads to all the main rooms on the ground floor. The 17.9-foot living room is filled with light from a large front-facing window, complemented by the conservatory at the other end. The kitchen/breakfast room offers a delightful view over the rear garden and features a range of countertops, along with a breakfast bar for added convenience.
Stairs lead to the first floor, where both double bedrooms are located. The main bedroom measures 14.3 feet by 10.4 feet and includes built-in wardrobes and a pleasant view of the rear garden. The oversized bathroom has been recently remodeled to include a large walk-in shower, paired with matching white sanitaryware.
Additional highlights include a private driveway at the front of the property, ensuring that parking is never a concern, as well as a spacious, westerly-facing rear garden primarily laid to lawn, which also features two timber potting sheds.
In our opinion, early viewing is essential to truly appreciate everything this delightful semi-detached property has to offer!
Property Information
Council Tax Band C: £2,221.89 2026/2027
Utilities: Mains Gas & Electric. Mains water and sewerage
Parking: Private Driveway
Broadband: Standard 16 Mbps, Superfast 70 Mbps, Ultrafast 1000 Mbps (OFCOM checker)
Mobile: Good coverage (OFCOM checker)
Property Misdescription Act 1991
Although every effort has been taken in the production of these particulars, prospective purchasers should note:
1. All measurements are approximate. 2. Services to the property, appliances and fittings included in the sale are believed to be in working order (although they may have not been checked). 3. Prospective purchasers are advised to arrange their own tests and/or survey before proceeding with the purchase. 4. The agent has not checked the deeds to verify the boundaries. Intending purchasers should satisfy themselves via their solicitor as to the actual boundaries of the property.
Floorplan
EPC
To discuss this property call our West Sussex branch:
Market your property
with Stevens Estate Agents
Book a market appraisal for your property today. Our virtual options are still available if you prefer.